Please note this is a 'live' page and the below FAQs will be updated throughout the programme.
They are are divided into three areas:
A. Redeveloping the Barnes Hospital site
B. Construction management
C. Area management
***
A. Redeveloping the Barnes Hospital site
1. What is happening in terms of redevelopment at Barnes Hospital?
The Barnes Hospital site will become a new mixed-used community made up of healthcare, housing and education, bringing NHS services closer to the community.
South West London and St. George's Mental Health NHS Trust is investing to develop a new outpatient facility which will sit alongside the London River Academy, a new specialist education needs school operated by the Beckmead Trust.
A residential development has also been proposed and is currently awaiting planning determination.
2. What are the timelines for the redevelopment of the school and the new healthcare facility?
The Trust has been working with patients, carers, staff and its wider community on the development and design of the new facility for a number of years.
Construction began from summer 2025 following a groundbreaking ceremony. The aim is for both facilities to be completed to open from autumn 2027.
3. What is the timeline for the residential development?
Removal of the older buildings on this side of the site is due to begin in autumn 2026. The timeline for the progression of the residential development is dependent on the planning outcome determined by Richmond Council.
4. What NHS services will be provided from Barnes in the future?
Richmond adult and older adult community services will pioneer a new way of working across the borough, with the following teams working flexibly across both Barnes Hospital and the Trust's Livingston House facility in Teddington from autumn 2027. This aims to give patients choice and access to care in the location that best meets their needs:
- Richmond Integrated Recovery Hub
- Richmond Older Adults Community Team
- Richmond ADHD Team
- Richmond Adult Eating Disorders Team
- Richmond Personality Disorder Intensive Treatment Team
Twickenham Integrated Recovery Hub
- Richmond Single Point of Access
- Richmond Early Intervention Serivce
- Research and Development and
- Richmond Home Treatment Team will be based at Barnes Hospital
There will also be space for clinicians from other boroughs to work from Barnes Hospital where it meets the needs of the patients
Children and young people’s outpatient services previously based at Barnes will relocate to the Richmond Royal Health Centre, a newly refurbished site opening in spring 2026 at the site of the former Richmond Royal Hospital. All services previously based at Barnes are temporarily based at the Trust’s Livingstone House site in Teddington.
5. What will the school provide?
London River Academy is a new 90 place special education needs school, operated by Beckmead Trust and will accommodate pupils between 7 and 19 years old with social, emotional and mental health (SEMH) needs.
6. Will there be any disruption to NHS services during the redevelopment of Barnes Hospital?
During the redevelopment phase there will be no disruption to local services. All NHS teams at Barnes Hospital relocated to temporary accommodation at Livingston House in Teddington in spring 2023 for the duration of the construction phase.
Teams providing adult community mental health services will relocate to the new healthcare facility once works are completed.
***
B. Construction management
1. When will demolition begin? Will demolition include the area of the Barnes site proposed for residential development? What happens next?
Trees were felled in March 2024 ahead of the Bird Nesting season. Site preparations and clearance works for the mental health facility and school plot will then began and demolition works on the school and NHS side of the site finished in late 2024.
The remaining Early Works programme on the NHS and school side of the site is complete, with the main construction phase commencing in autumn 2025 running through to summer 2027.
The timeline for demolition works associated with the buildings on the residential plot, and subsequent construction, is still to be confirmed.
2. How long will the demolition take?
The demolition works on the NHS and school side of the site took 14 weeks.
3. What will the working hours be and will there be work on weekends and bank holidays?
Our working hours will be Monday to Friday, 8:00 am to 6:00 pm, with no work planned for weekends unless absolutely necessary.
4. Will the Trust be applying for a Section 61 consent to agree noise, dust and vibration levels?
Yes, the Main Contractor (Willmott Dixon Construction) will apply for the S61 Licence with the Local Authority, and this will be agreed prior to works commencing.
5. How will residents be notified of particularly noisy days of operation or where air quality might be affected?
Willmott Dixon will be doing monthly letter drops to those neighbours closest to the site boundary, the letters will indicate the work due to take place. A quarterly newsletter will be delivered to the sider community with project updated and the next phase of works. We will also liaise with the local groups to ensure the maximum level of communication is achieved, i.e. via the regular local meetings at Mortlake Hall.
6. Will the contractor be installing noise, dust, and vibration monitoring at the boundary of the site?
Air Quality monitors will be installed at the site boundary. Dust suppression measures will be employed to keep dust to a minimum during the relevant works and noise will be within the prescribed parameters of a normal working site as agreed with the Local Authority.
7. What steps will the contractor take to prevent the release of dust during demolition activities?
All construction works that have the potential for causing dust needs to be managed effectively and minimised in line with the London Borough of Richmond’s Code of Construction Practice. We will ensure that regular dust monitoring throughout high-risk activities such as demolition of the existing buildings will take place.
Dust control measures will be considered at all times. Dust generation during works will be minimised by:
• Point of use dust extraction fitted to plant and machinery
• Wet sweeping of common areas
• Enclosing areas where dust is created;
• Damping-down dusty activities (using recycled water if possible);
• Limiting speeds on haul roads to 5 mph;
• Installing a wheel wash, rumble strips or brushes to remove excess mud from vehicle tyres, if required; • Minimising grinding;
• Regularly wet sweeping the loading areas and adjoining streets;
• Covering waste skips if there is a likelihood of dust escaping;
• Fitting and maintaining plant and equipment to manufacturer specification with regular servicing;
• Reporting any dark smoke coming from vehicle/plant exhausts.
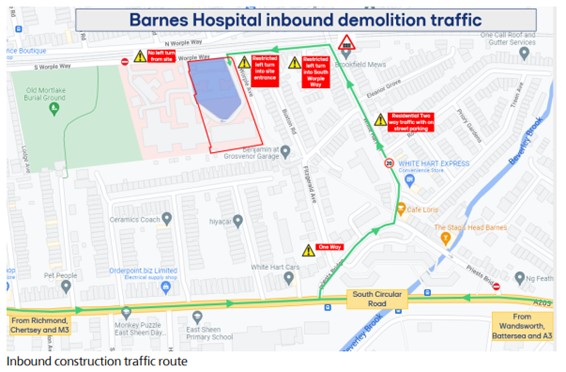
8. What routes will site traffic use? / What are the vehicular access routes during construction? Will this be in and out of South Worple Way from and to White Hart Lane and not along South Worple Way from or to the west?
The Construction Management Plan is an approved planning document. The document explains the vehicular movements during the construction phase to and from the site. A visual has been included at the bottom of this page of the vehicular movements to and from the site.
Vehicles will access the site from South Worple Way via White Hart Lane connecting to South Circular Road.
Traffic Marshalls will be employed to ensure safe access and egress including onto and from White Hart Lane and we are liaising with Network Rail in regard to the site operations and deliveries due to the proximity of the rail crossing and the expectation is to have an agreed process (BAPA Licence) in place that Network rail will Monitor.
Liaison with the Local Authority regarding planned roadworks will highlight potential additional congestion problems and traffic flow analysis has determined when the busiest traffic flow times occur, which should be avoided for works vehicles movements.
9. How will site traffic and deliveries be managed and how are delivery times agreed?
Delivery times are agreed beforehand with the Supply Chain to avoid rush hour / busy periods and potential barrier down time will be factored in to the time-slots for vehicle movements.
Deliveries will be made during 'off-peak' traffic times to minimise disruption to local roads. Per the planning conditions no deliveries will take place during peak traffic times of 8:00 AM to 9:15 AM or 3:00 PM to 4:00 PM. Partners will do their best to avoid the 5:00 – 6:00 PM slot wherever possible, though this is not stipulated in the planning conditions.
10. What happens if a delivery misses its time slot?
Vehicle drivers notify the site of any potential delays etc and the site informs the subsequent vehicles in the process of the delay and arrange revised time-slots within the parameters of agreed delivery times.
11. What software/tool use to manage deliveries?
A Delivery Management Plan will be developed for this project that will detail the procedures and protocols for booking deliveries to this project. We are currently reviewing delivery management systems/process' that will best suit the scheme. Large deliveries and works that require a higher frequency of deliveries (e.g. concrete pours) will be planned in advance and scheduled in.
12. What will the contractor do to test their delivery plan?
All Supply Chain Partners will visit site beforehand to review the logistical challenges. The demolition process will be the first on-site activity to test the procedures and we will use this for assessing and adjusting the process as necessary.
13. Will there be a holding location for trucks on the route or will all trucks be held within the site?
No holding areas have been identified so far, but we will liaise with our Supply Chain to ascertain whether holding areas are required (based on periods of increased deliveries) and where these can be sited.
14. Where will construction workers park during the build phase?
There will be a very limited number of on-site parking spaces for vehicles carrying heavy tools and for at least one disabled parking bay. The site is well served by public transport links and staff will be encouraged to use rail and bus routes.
Willmott Dixon will not tolerate operatives parking on local roads and parking permits will not be granted or provided.
15. How will communications and engagement work between the partners and the community during the redevelopment of the Barnes Hospital site?
During the redevelopment of the Barnes Hospital site, communication and engagement between partners and the community will be facilitated through several channels:
• Monthly letter drops: Willmott Dixon will distribute a monthly letter to neighbours directly bordering the site to keep them up to date with the work that will take place in the coming month.
• Quarterly Newsletter: Willmott Dixon will distribute a quarterly newsletter to keep the community updated on project progress, milestones, and any relevant news or developments.
• Bi-annual Community Engagement Sessions: We will organise community engagement sessions where community members can interact directly with project partners, ask questions, provide feedback, and voice any concerns. The first of these will take place on Monday 4 March from 6:30 – 7:30 PM in Mortlake Hall. Find more information and sign up to take part here.
• Project Website: Project updates and news will be posted on the website (formerbarneshospital.co.uk) to ensure easy access to information for all.
• Project News & Milestone Press Releases: We will issue press releases highlighting project milestones, significant developments, and other relevant news to keep the community informed. These communication channels will provide opportunities for community input, and ensure that community are kept informed throughout the redevelopment process.
***
C. Area management
1. Will the point at which cars queue at the White Hart Lane level crossing (heading away from Priest’s Bridge and towards Barnes) be made further from the barrier to make space for large trucks exiting SWW onto WHL?
This is being investigated with the Network Rail and Local Authority for permission / licences etc.
2. Is there a parking suspension plan during the works on the route (White Hart Lane, Priests Bridge) in places of particular congestion or tight turning?
This is being investigated with the Local Authority for permission / licences etc., but considered to be more contentious with local businesses etc.
3. How will the Council/developer manage movement given the number of simultaneous developments using this same route which are: The Garage studios development (in progress), the proposed Lennox Estate development (Wandsworth Council pre planning), the possible development of Grosvenor Garage (preplanning conversations have been had on this development previously), London House (decision due 21st February). Has Council considered this and the impact on local residents?
We will liaise with the relevant Local Authority departments to understand ongoing planned roadworks; other developments within the locale as well as the adjacent proposed residential development.
4. What is the best email contact if I have a question?
Please direct any queries to BetterEnvironments@swlstg.nhs.uk. This address is monitored 9am – 5pm, Monday to Friday, and we aim to provide replies within five working days.
To note, any emails to this address regarding the redevelopment of the Barnes Hospital site may be shared with partners at LocatED, The Beckmead Trust, Willmott Dixon, the NHS Trust and the residential developer to facilitate a response and replies may be issued from any one of the partners involved depending on the query.
5. What is happening in terms of tree removals?
29 of the 31 trees on site are being removed at Barnes Hospital with 2 retained.
All tree removal is approved as part of the planning application and is being carried out in accordance with the Council’s Tree Officer.
These removals are required to facilitate the revised site plan - the development of the new school and its facilities, and the new mental health facility.
As part of the development, £68,000 has been paid to Richmond Council to support tree planting in other locations in the borough to mitigate the impact of these removals.
6. Have surveys and archaeological investigations been completed?
An Archaeological Report was submitted as part of the planning application documentation. Under the planning permission, the Decision Notice (formal approval document) does not require further archaeological investigations to be undertaken on the site.
7.How many staff members will be working at London River Academy and the hub. How many appointments will take place daily? Will there be parking available for them?
Parking will be provided to support the levels of staff and outpatients at Barnes and this was agreed by the planning authority, along with an increase in bicycle parking. The site is also served by a strong set of public transport links which are used by large numbers of patients and visitors. Overall, we estimate around 22 face-to-face appointments will take place each day at Barnes Hospital meaning approximately 2-3 people coming and going in a given hour.
Team levels will remain the same as when the site was last active and we do not anticipate significantly higher levels of appointments or footfall to the Trust’s facility.
It is also worth noting that, as a base for community mental health services, a large proportion of the care provided by teams at Barnes Hospital is through home visits and in community settings, as well as virtual and telephone appointments, and not always via face-to-face appointments at Barnes Hospital.
8.Will employees be able to apply for permits in the B2 Controlled Parking Zone (CPZ) on South Worple Way and surrounding streets please? When will a review of the CPZ take place?
Employees are not able to apply for parking permits around the site.
Per commencement terms, a review of the CPZ will be undertaken once the development of the new buildings commences later in 2024.
9. Is the development contribution to the Controlled Parking Zone (CPZ) review and the CPZ contribution two different payments?
Yes, these are two separate payments; the CPZ review contribution is £30,000 and the CPZ contribution is also £30,000. The S106 Agreement states the following:
- The CPZ review contribution relates to the CPZ review to be carried out by the Council in order to establish whether any changes are reasonably required to that CPZ as a result of additional traffic associated with the Development.
- The CPZ contribution relates to implementing any changes that are reasonably required to the CPZ, following the CPZ review. The contribution of £30,000 will be used by the Council towards extending the operation hours of the CPZ (or the establishment of a new CPZ), if any changes are reasonably required following the review. It may be that no changes are required, for example. Further information can be found on page 3 of the Section 106 Agreement.
10. Once the new building are operational, will staff from the school and the health facility park on-site or within the Controlled Parking Zone (CPZ)?
Parking will be provided on site for both the school and the clinic, this comprises:
- Clinic: This will include 18 car parking spaces (16 spaces and two blue badge paces)
- School: This will includes 17 car parking spaces (13 spaces, one blue badge space and three minibuses).
###
Below are images of the access routes for construction traffic, and computer generated images of the plans we are progressing to develop a state-of-the-art mental health facility and a new special educational needs school – London River Academy.
They are are divided into three areas:
A. Redeveloping the Barnes Hospital site
B. Construction management
C. Area management
***
A. Redeveloping the Barnes Hospital site
1. What is happening in terms of redevelopment at Barnes Hospital?
The Barnes Hospital site will become a new mixed-used community made up of healthcare, housing and education, bringing NHS services closer to the community.
South West London and St. George's Mental Health NHS Trust is investing to develop a new outpatient facility which will sit alongside the London River Academy, a new specialist education needs school operated by the Beckmead Trust.
A residential development has also been proposed and is currently awaiting planning determination.
2. What are the timelines for the redevelopment of the school and the new healthcare facility?
The Trust has been working with patients, carers, staff and its wider community on the development and design of the new facility for a number of years.
Construction began from summer 2025 following a groundbreaking ceremony. The aim is for both facilities to be completed to open from autumn 2027.
3. What is the timeline for the residential development?
Removal of the older buildings on this side of the site is due to begin in autumn 2026. The timeline for the progression of the residential development is dependent on the planning outcome determined by Richmond Council.
4. What NHS services will be provided from Barnes in the future?
Richmond adult and older adult community services will pioneer a new way of working across the borough, with the following teams working flexibly across both Barnes Hospital and the Trust's Livingston House facility in Teddington from autumn 2027. This aims to give patients choice and access to care in the location that best meets their needs:
- Richmond Integrated Recovery Hub
- Richmond Older Adults Community Team
- Richmond ADHD Team
- Richmond Adult Eating Disorders Team
- Richmond Personality Disorder Intensive Treatment Team
Twickenham Integrated Recovery Hub
- Richmond Single Point of Access
- Richmond Early Intervention Serivce
- Research and Development and
- Richmond Home Treatment Team will be based at Barnes Hospital
There will also be space for clinicians from other boroughs to work from Barnes Hospital where it meets the needs of the patients
Children and young people’s outpatient services previously based at Barnes will relocate to the Richmond Royal Health Centre, a newly refurbished site opening in spring 2026 at the site of the former Richmond Royal Hospital. All services previously based at Barnes are temporarily based at the Trust’s Livingstone House site in Teddington.
5. What will the school provide?
London River Academy is a new 90 place special education needs school, operated by Beckmead Trust and will accommodate pupils between 7 and 19 years old with social, emotional and mental health (SEMH) needs.
6. Will there be any disruption to NHS services during the redevelopment of Barnes Hospital?
During the redevelopment phase there will be no disruption to local services. All NHS teams at Barnes Hospital relocated to temporary accommodation at Livingston House in Teddington in spring 2023 for the duration of the construction phase.
Teams providing adult community mental health services will relocate to the new healthcare facility once works are completed.
***
B. Construction management
1. When will demolition begin? Will demolition include the area of the Barnes site proposed for residential development? What happens next?
Trees were felled in March 2024 ahead of the Bird Nesting season. Site preparations and clearance works for the mental health facility and school plot will then began and demolition works on the school and NHS side of the site finished in late 2024.
The remaining Early Works programme on the NHS and school side of the site is complete, with the main construction phase commencing in autumn 2025 running through to summer 2027.
The timeline for demolition works associated with the buildings on the residential plot, and subsequent construction, is still to be confirmed.
2. How long will the demolition take?
The demolition works on the NHS and school side of the site took 14 weeks.
3. What will the working hours be and will there be work on weekends and bank holidays?
Our working hours will be Monday to Friday, 8:00 am to 6:00 pm, with no work planned for weekends unless absolutely necessary.
4. Will the Trust be applying for a Section 61 consent to agree noise, dust and vibration levels?
Yes, the Main Contractor (Willmott Dixon Construction) will apply for the S61 Licence with the Local Authority, and this will be agreed prior to works commencing.
5. How will residents be notified of particularly noisy days of operation or where air quality might be affected?
Willmott Dixon will be doing monthly letter drops to those neighbours closest to the site boundary, the letters will indicate the work due to take place. A quarterly newsletter will be delivered to the sider community with project updated and the next phase of works. We will also liaise with the local groups to ensure the maximum level of communication is achieved, i.e. via the regular local meetings at Mortlake Hall.
6. Will the contractor be installing noise, dust, and vibration monitoring at the boundary of the site?
Air Quality monitors will be installed at the site boundary. Dust suppression measures will be employed to keep dust to a minimum during the relevant works and noise will be within the prescribed parameters of a normal working site as agreed with the Local Authority.
7. What steps will the contractor take to prevent the release of dust during demolition activities?
All construction works that have the potential for causing dust needs to be managed effectively and minimised in line with the London Borough of Richmond’s Code of Construction Practice. We will ensure that regular dust monitoring throughout high-risk activities such as demolition of the existing buildings will take place.
Dust control measures will be considered at all times. Dust generation during works will be minimised by:
• Point of use dust extraction fitted to plant and machinery
• Wet sweeping of common areas
• Enclosing areas where dust is created;
• Damping-down dusty activities (using recycled water if possible);
• Limiting speeds on haul roads to 5 mph;
• Installing a wheel wash, rumble strips or brushes to remove excess mud from vehicle tyres, if required; • Minimising grinding;
• Regularly wet sweeping the loading areas and adjoining streets;
• Covering waste skips if there is a likelihood of dust escaping;
• Fitting and maintaining plant and equipment to manufacturer specification with regular servicing;
• Reporting any dark smoke coming from vehicle/plant exhausts.
8. What routes will site traffic use? / What are the vehicular access routes during construction? Will this be in and out of South Worple Way from and to White Hart Lane and not along South Worple Way from or to the west?
The Construction Management Plan is an approved planning document. The document explains the vehicular movements during the construction phase to and from the site. A visual has been included at the bottom of this page of the vehicular movements to and from the site.
Vehicles will access the site from South Worple Way via White Hart Lane connecting to South Circular Road.
Traffic Marshalls will be employed to ensure safe access and egress including onto and from White Hart Lane and we are liaising with Network Rail in regard to the site operations and deliveries due to the proximity of the rail crossing and the expectation is to have an agreed process (BAPA Licence) in place that Network rail will Monitor.
Liaison with the Local Authority regarding planned roadworks will highlight potential additional congestion problems and traffic flow analysis has determined when the busiest traffic flow times occur, which should be avoided for works vehicles movements.
9. How will site traffic and deliveries be managed and how are delivery times agreed?
Delivery times are agreed beforehand with the Supply Chain to avoid rush hour / busy periods and potential barrier down time will be factored in to the time-slots for vehicle movements.
Deliveries will be made during 'off-peak' traffic times to minimise disruption to local roads. Per the planning conditions no deliveries will take place during peak traffic times of 8:00 AM to 9:15 AM or 3:00 PM to 4:00 PM. Partners will do their best to avoid the 5:00 – 6:00 PM slot wherever possible, though this is not stipulated in the planning conditions.
10. What happens if a delivery misses its time slot?
Vehicle drivers notify the site of any potential delays etc and the site informs the subsequent vehicles in the process of the delay and arrange revised time-slots within the parameters of agreed delivery times.
11. What software/tool use to manage deliveries?
A Delivery Management Plan will be developed for this project that will detail the procedures and protocols for booking deliveries to this project. We are currently reviewing delivery management systems/process' that will best suit the scheme. Large deliveries and works that require a higher frequency of deliveries (e.g. concrete pours) will be planned in advance and scheduled in.
12. What will the contractor do to test their delivery plan?
All Supply Chain Partners will visit site beforehand to review the logistical challenges. The demolition process will be the first on-site activity to test the procedures and we will use this for assessing and adjusting the process as necessary.
13. Will there be a holding location for trucks on the route or will all trucks be held within the site?
No holding areas have been identified so far, but we will liaise with our Supply Chain to ascertain whether holding areas are required (based on periods of increased deliveries) and where these can be sited.
14. Where will construction workers park during the build phase?
There will be a very limited number of on-site parking spaces for vehicles carrying heavy tools and for at least one disabled parking bay. The site is well served by public transport links and staff will be encouraged to use rail and bus routes.
Willmott Dixon will not tolerate operatives parking on local roads and parking permits will not be granted or provided.
15. How will communications and engagement work between the partners and the community during the redevelopment of the Barnes Hospital site?
During the redevelopment of the Barnes Hospital site, communication and engagement between partners and the community will be facilitated through several channels:
• Monthly letter drops: Willmott Dixon will distribute a monthly letter to neighbours directly bordering the site to keep them up to date with the work that will take place in the coming month.
• Quarterly Newsletter: Willmott Dixon will distribute a quarterly newsletter to keep the community updated on project progress, milestones, and any relevant news or developments.
• Bi-annual Community Engagement Sessions: We will organise community engagement sessions where community members can interact directly with project partners, ask questions, provide feedback, and voice any concerns. The first of these will take place on Monday 4 March from 6:30 – 7:30 PM in Mortlake Hall. Find more information and sign up to take part here.
• Project Website: Project updates and news will be posted on the website (formerbarneshospital.co.uk) to ensure easy access to information for all.
• Project News & Milestone Press Releases: We will issue press releases highlighting project milestones, significant developments, and other relevant news to keep the community informed. These communication channels will provide opportunities for community input, and ensure that community are kept informed throughout the redevelopment process.
***
C. Area management
1. Will the point at which cars queue at the White Hart Lane level crossing (heading away from Priest’s Bridge and towards Barnes) be made further from the barrier to make space for large trucks exiting SWW onto WHL?
This is being investigated with the Network Rail and Local Authority for permission / licences etc.
2. Is there a parking suspension plan during the works on the route (White Hart Lane, Priests Bridge) in places of particular congestion or tight turning?
This is being investigated with the Local Authority for permission / licences etc., but considered to be more contentious with local businesses etc.
3. How will the Council/developer manage movement given the number of simultaneous developments using this same route which are: The Garage studios development (in progress), the proposed Lennox Estate development (Wandsworth Council pre planning), the possible development of Grosvenor Garage (preplanning conversations have been had on this development previously), London House (decision due 21st February). Has Council considered this and the impact on local residents?
We will liaise with the relevant Local Authority departments to understand ongoing planned roadworks; other developments within the locale as well as the adjacent proposed residential development.
4. What is the best email contact if I have a question?
Please direct any queries to BetterEnvironments@swlstg.nhs.uk. This address is monitored 9am – 5pm, Monday to Friday, and we aim to provide replies within five working days.
To note, any emails to this address regarding the redevelopment of the Barnes Hospital site may be shared with partners at LocatED, The Beckmead Trust, Willmott Dixon, the NHS Trust and the residential developer to facilitate a response and replies may be issued from any one of the partners involved depending on the query.
5. What is happening in terms of tree removals?
29 of the 31 trees on site are being removed at Barnes Hospital with 2 retained.
All tree removal is approved as part of the planning application and is being carried out in accordance with the Council’s Tree Officer.
These removals are required to facilitate the revised site plan - the development of the new school and its facilities, and the new mental health facility.
As part of the development, £68,000 has been paid to Richmond Council to support tree planting in other locations in the borough to mitigate the impact of these removals.
6. Have surveys and archaeological investigations been completed?
An Archaeological Report was submitted as part of the planning application documentation. Under the planning permission, the Decision Notice (formal approval document) does not require further archaeological investigations to be undertaken on the site.
7.How many staff members will be working at London River Academy and the hub. How many appointments will take place daily? Will there be parking available for them?
Parking will be provided to support the levels of staff and outpatients at Barnes and this was agreed by the planning authority, along with an increase in bicycle parking. The site is also served by a strong set of public transport links which are used by large numbers of patients and visitors. Overall, we estimate around 22 face-to-face appointments will take place each day at Barnes Hospital meaning approximately 2-3 people coming and going in a given hour.
Team levels will remain the same as when the site was last active and we do not anticipate significantly higher levels of appointments or footfall to the Trust’s facility.
It is also worth noting that, as a base for community mental health services, a large proportion of the care provided by teams at Barnes Hospital is through home visits and in community settings, as well as virtual and telephone appointments, and not always via face-to-face appointments at Barnes Hospital.
8.Will employees be able to apply for permits in the B2 Controlled Parking Zone (CPZ) on South Worple Way and surrounding streets please? When will a review of the CPZ take place?
Employees are not able to apply for parking permits around the site.
Per commencement terms, a review of the CPZ will be undertaken once the development of the new buildings commences later in 2024.
9. Is the development contribution to the Controlled Parking Zone (CPZ) review and the CPZ contribution two different payments?
Yes, these are two separate payments; the CPZ review contribution is £30,000 and the CPZ contribution is also £30,000. The S106 Agreement states the following:
- The CPZ review contribution relates to the CPZ review to be carried out by the Council in order to establish whether any changes are reasonably required to that CPZ as a result of additional traffic associated with the Development.
- The CPZ contribution relates to implementing any changes that are reasonably required to the CPZ, following the CPZ review. The contribution of £30,000 will be used by the Council towards extending the operation hours of the CPZ (or the establishment of a new CPZ), if any changes are reasonably required following the review. It may be that no changes are required, for example. Further information can be found on page 3 of the Section 106 Agreement.
10. Once the new building are operational, will staff from the school and the health facility park on-site or within the Controlled Parking Zone (CPZ)?
Parking will be provided on site for both the school and the clinic, this comprises:
- Clinic: This will include 18 car parking spaces (16 spaces and two blue badge paces)
- School: This will includes 17 car parking spaces (13 spaces, one blue badge space and three minibuses).
###
Below are images of the access routes for construction traffic, and computer generated images of the plans we are progressing to develop a state-of-the-art mental health facility and a new special educational needs school – London River Academy.