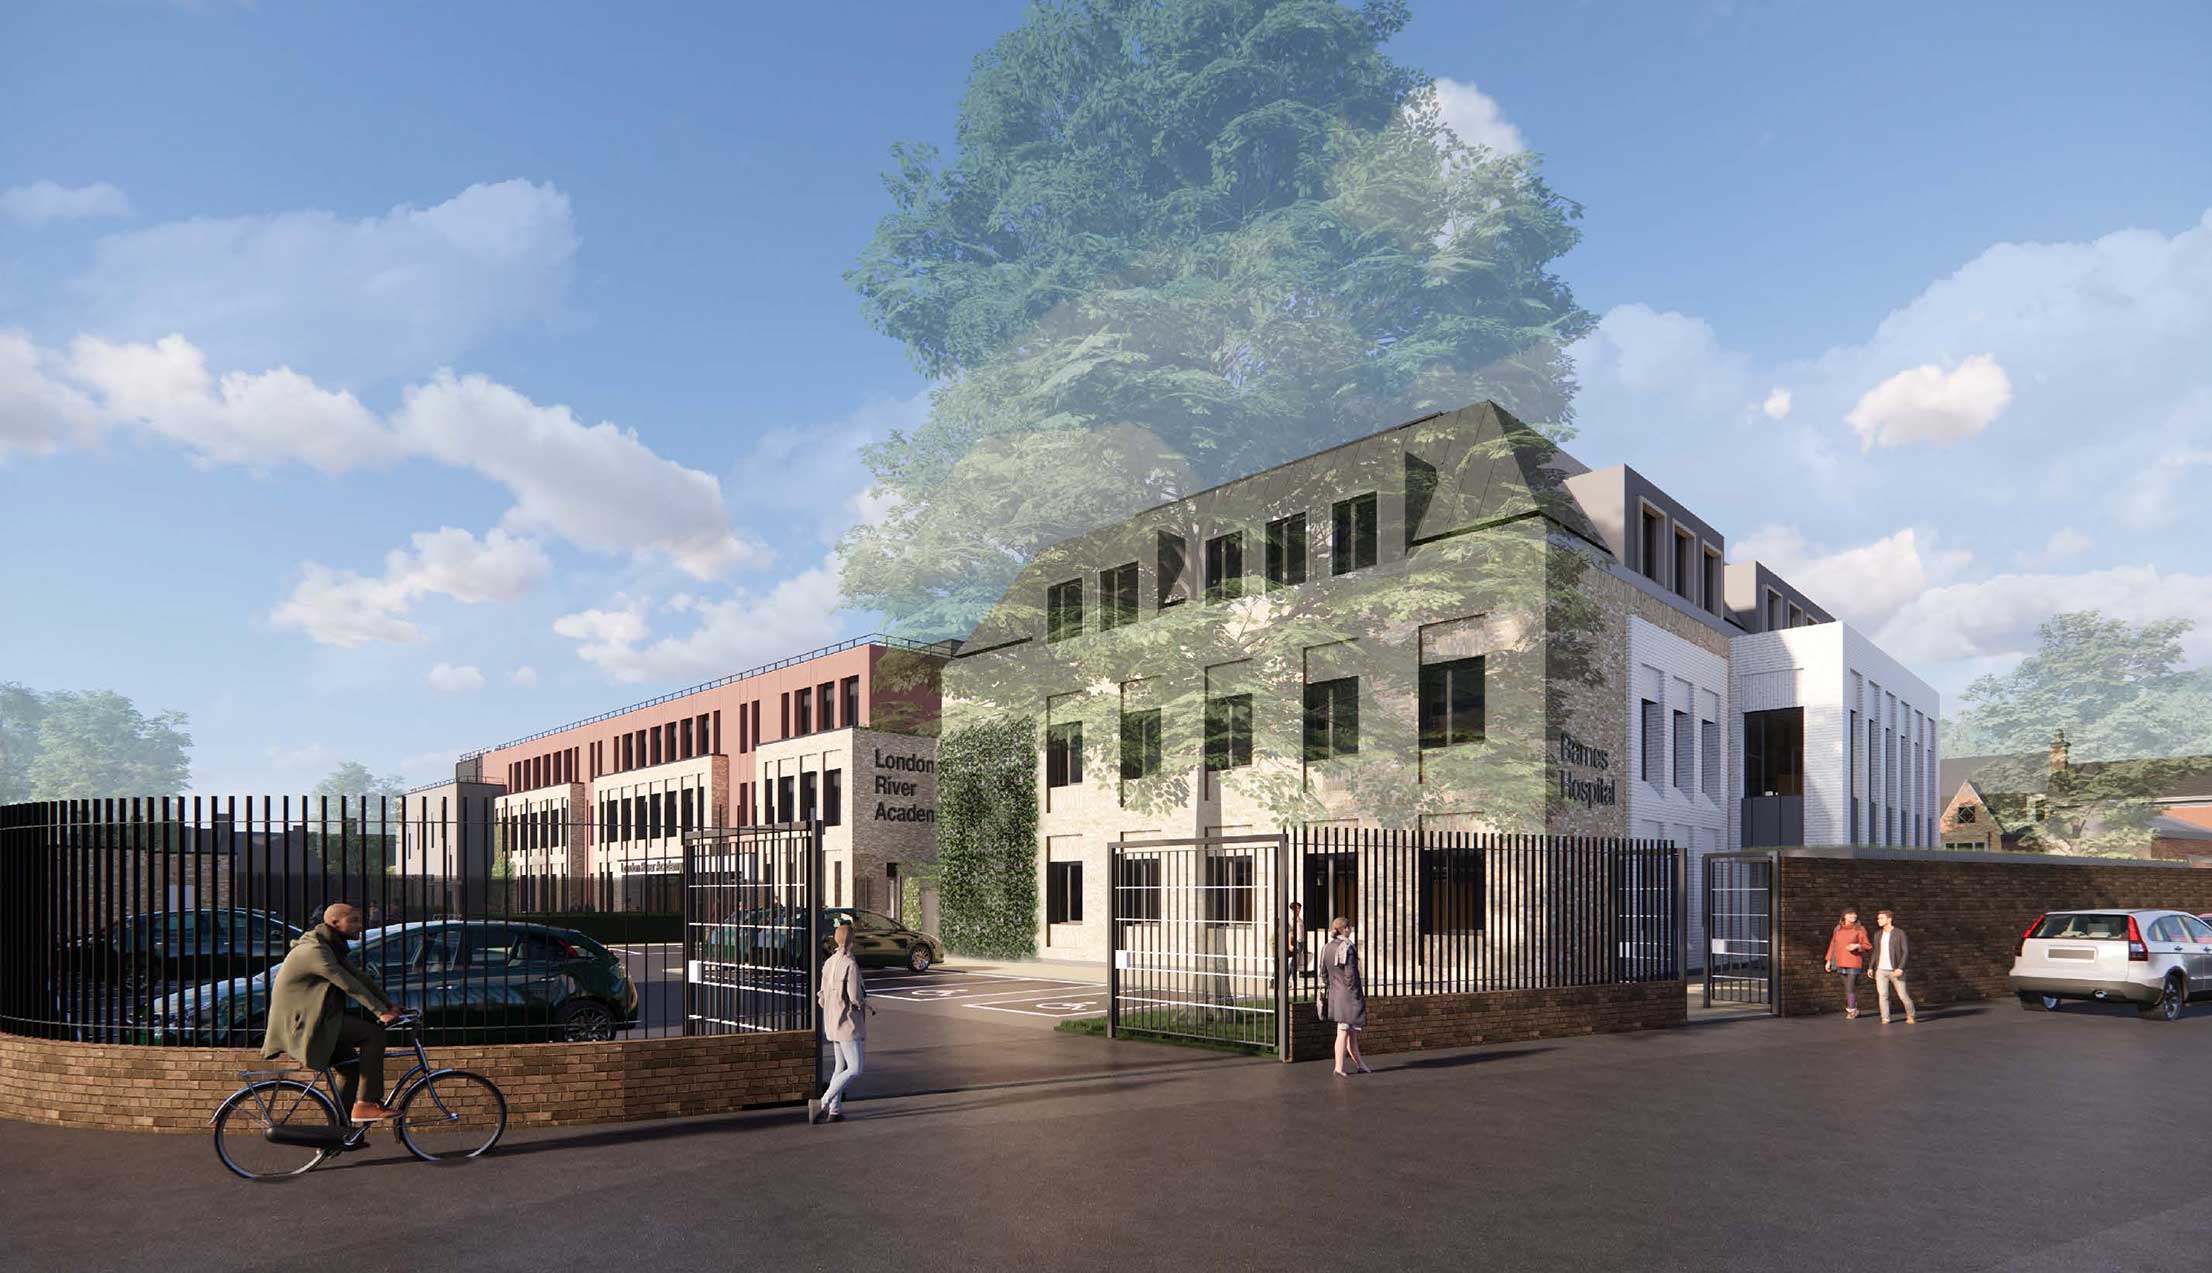

We are working to develop a new mental health facility for South West London and St George’s Mental Health NHS Trust.
Inpatient mental health services have not been provided at Barnes Hospital since 2013. This site has been significantly underused for years and as part of the Trust’s Better Environments programme, this site has been identified as the ideal location to provide a state-of-the-art facility for community mental health services.
The Trust’s Better Environments programme will deliver a multimillion pound investment at Barnes to deliver a brand new outpatient facility for Richmond's adult community mental health services.
Inpatient mental health services have not been provided at Barnes Hospital since 2013. This site has been significantly underused for years and as part of the Trust’s Better Environments programme, this site has been identified as the ideal location to provide a state-of-the-art facility for community mental health services.
The Trust’s Better Environments programme will deliver a multimillion pound investment at Barnes to deliver a brand new outpatient facility for Richmond's adult community mental health services.

Proposed ground floor plan
Design proposals
This will be a three storey mental health facility, which will be located to the front of the site, fronting onto South Worple Way. The building will be set back into the site to create a sense of arrival. This space will be used to provide car parking spaces for patients and staff.
Setting the building back will create significant distance and a buffer between the proposed building and existing residential neighbours on South Worple Way. In addition, we intend to retain the existing trees at the main entrance to allow a screen between our site and neighbours.
Setting the building back will create significant distance and a buffer between the proposed building and existing residential neighbours on South Worple Way. In addition, we intend to retain the existing trees at the main entrance to allow a screen between our site and neighbours.
To further reduce the visual impact of the of the building, we are providing a mansard roof and break down the elevation of the building by using different materials, colours, and variations in brick. We believe this will provide visual interest and respond to the local context as well as neighbour concerns about visual impact of the building.
The dormer windows will be aligned with the windows below to create a legible hierarchy of elements that are simple in appearance but also accommodating a series of different functions within the building.
The dormer windows will be aligned with the windows below to create a legible hierarchy of elements that are simple in appearance but also accommodating a series of different functions within the building.